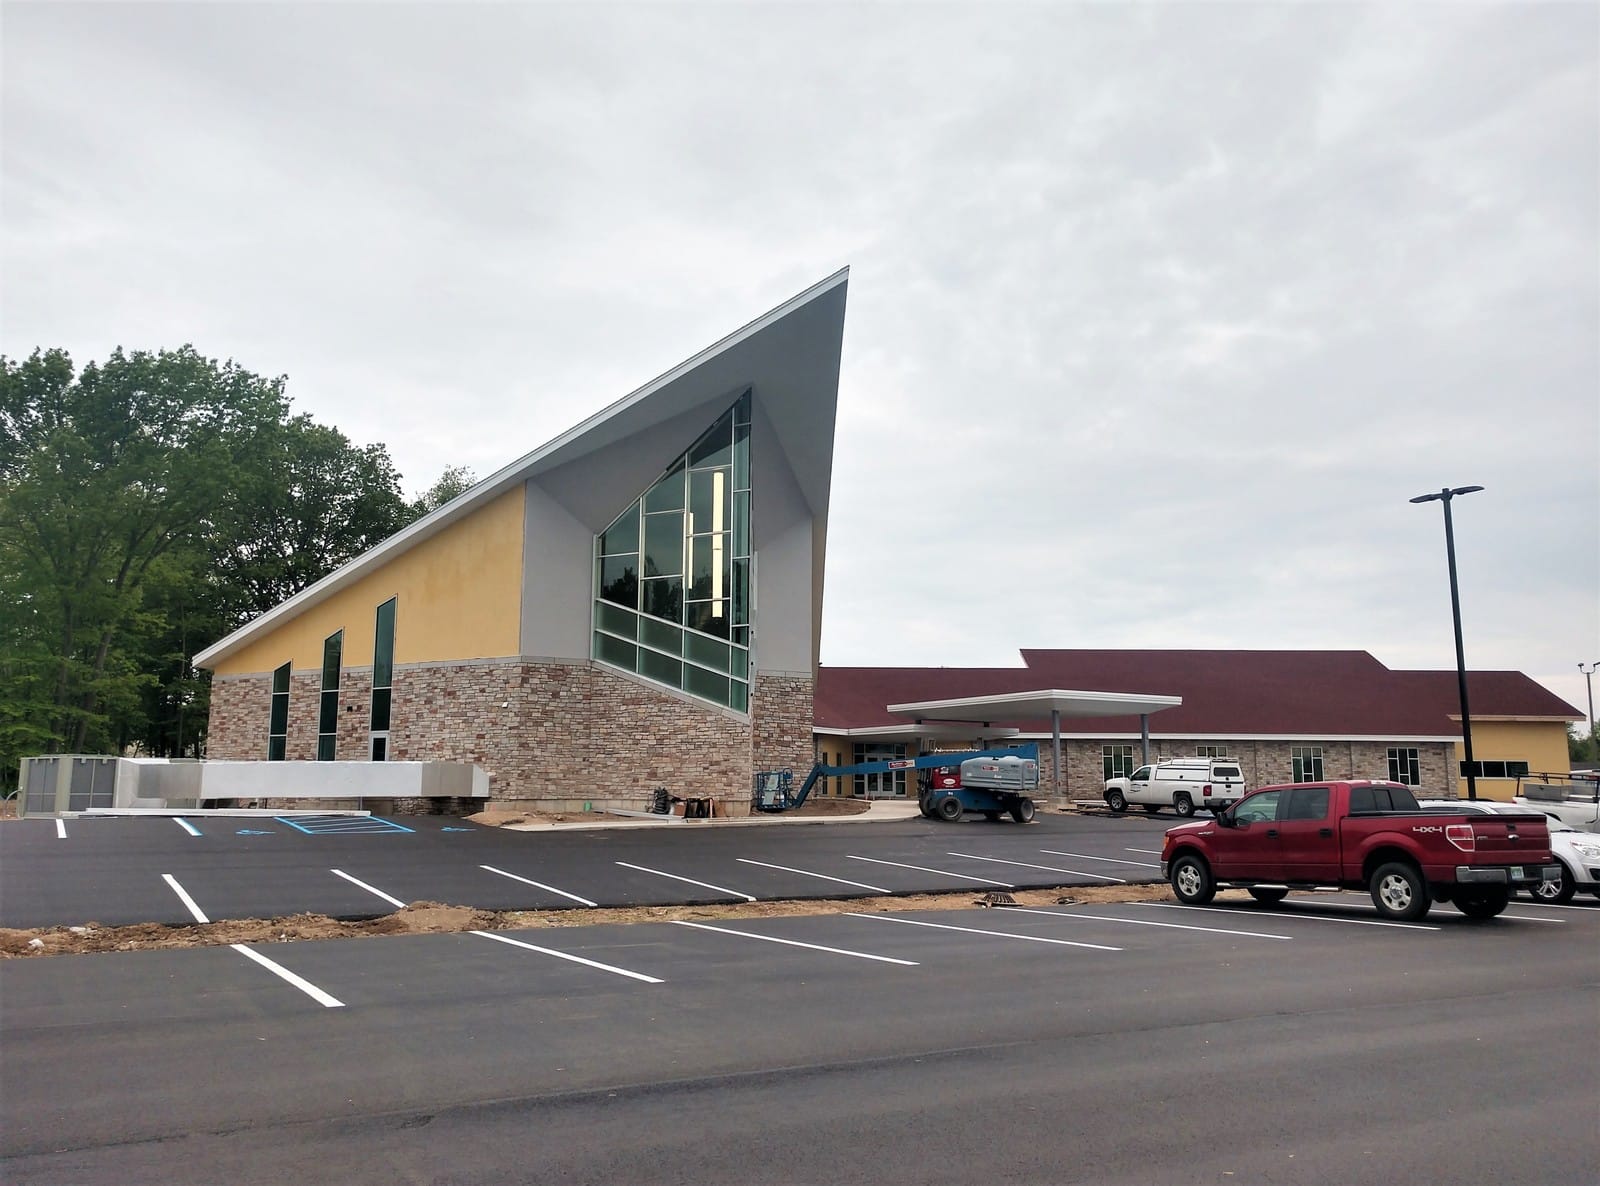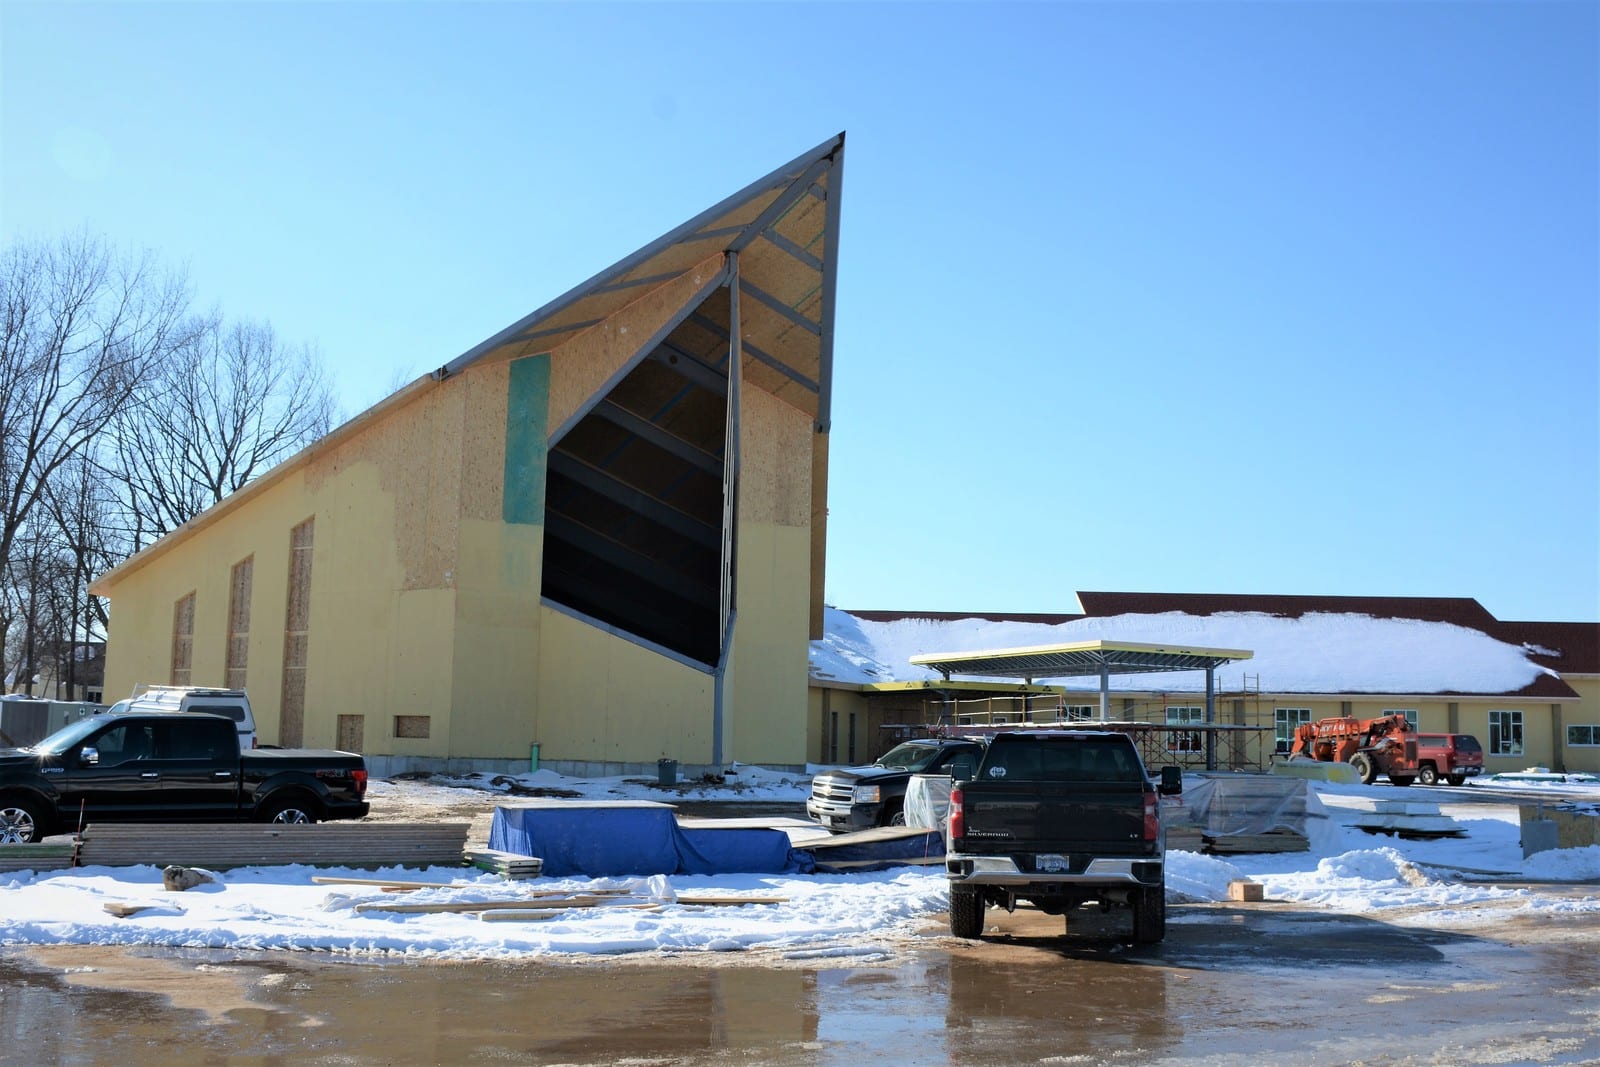
Grand Rapids Central Seventh Day Adventist Church
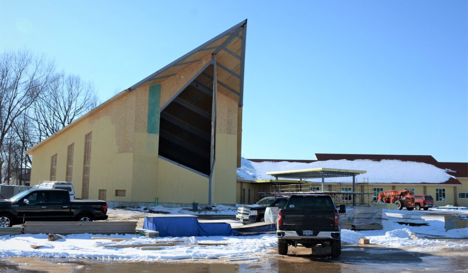
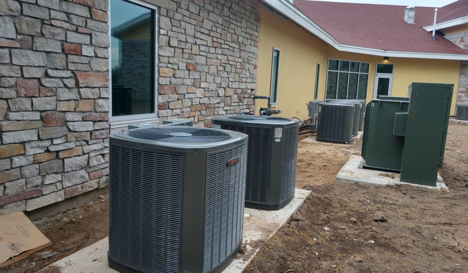
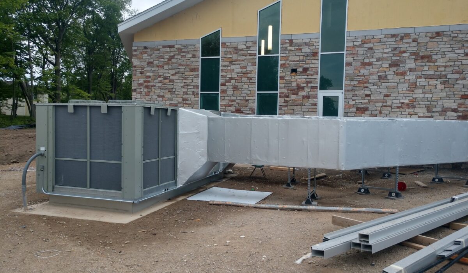
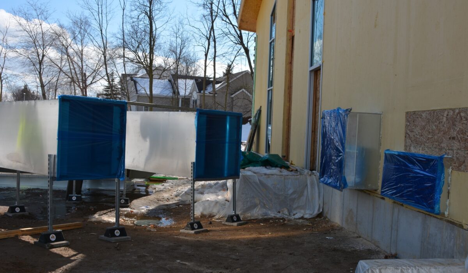
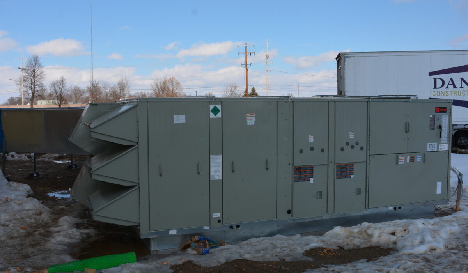
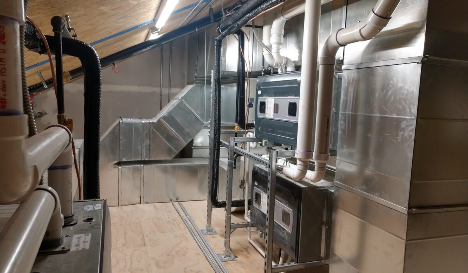
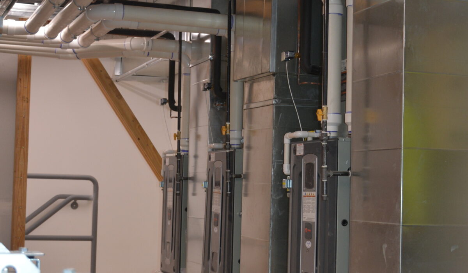
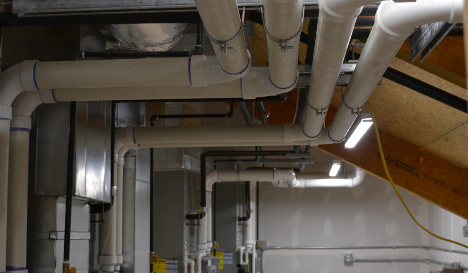
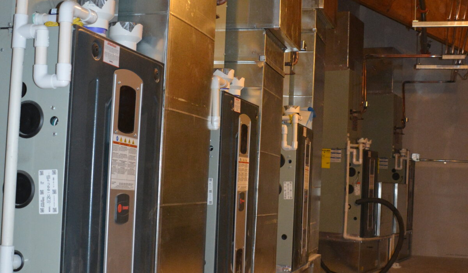
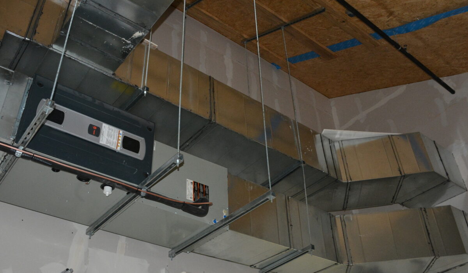
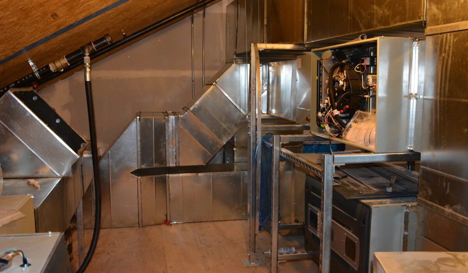
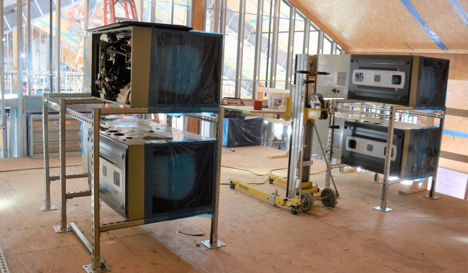
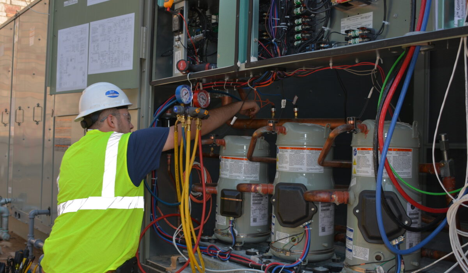
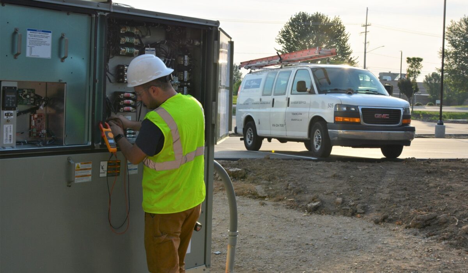
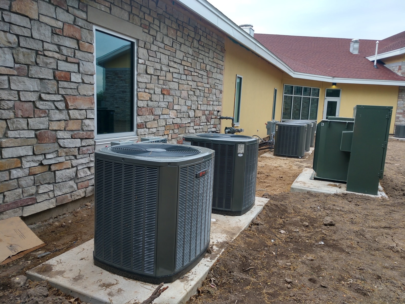
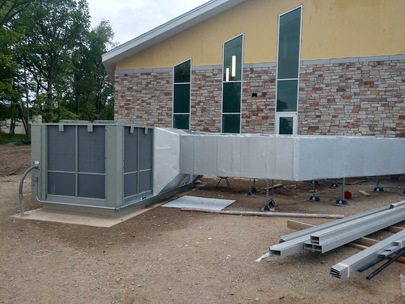
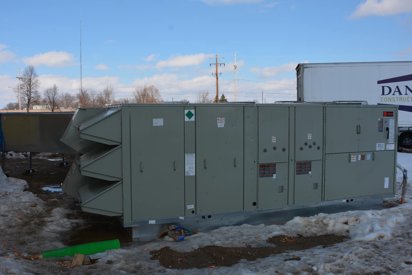
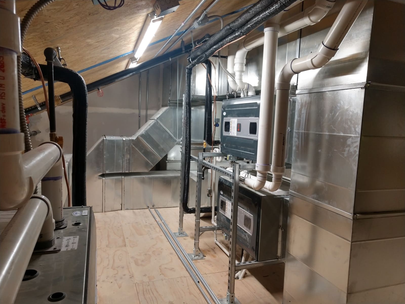
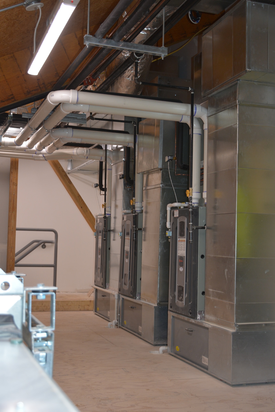
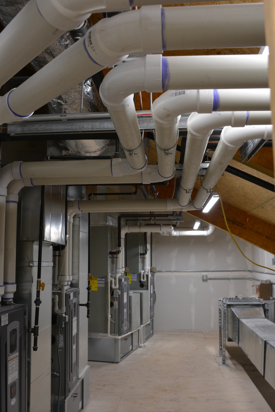
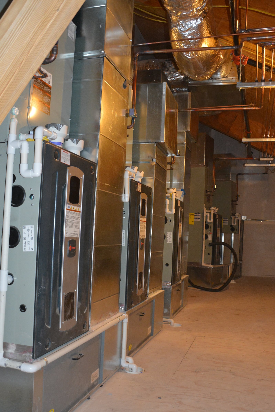
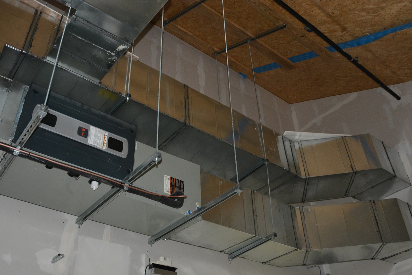
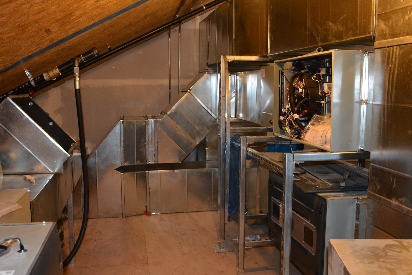
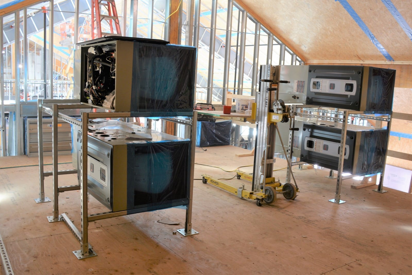
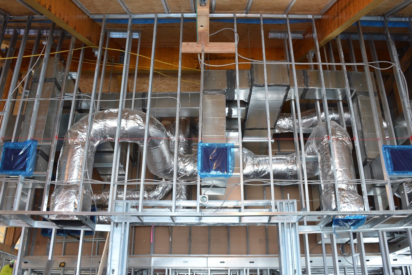
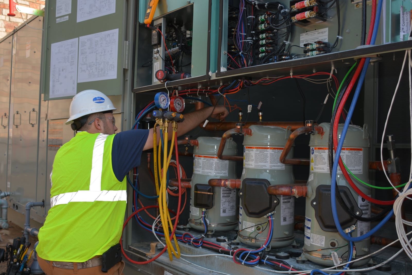
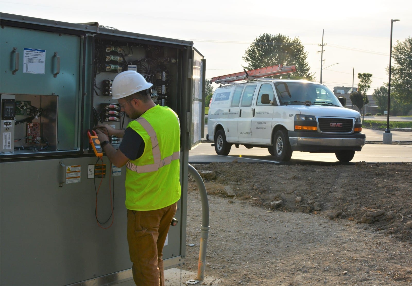
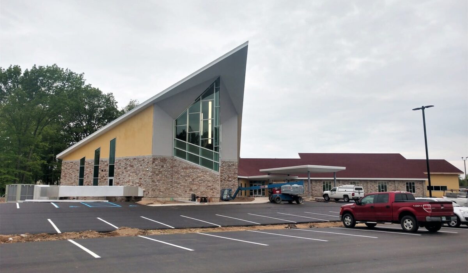
Van Dyken Mechanical provided the complete mechanical scope for this new single-story church facility, working closely with the architect and church leadership to develop a system that aligned with the congregation’s vision, operational needs, and budget. The project included the installation of thirteen furnace and air conditioning split systems serving the classroom wing, chapel, offices, lobby, fellowship hall, and kitchen, along with a dedicated rooftop unit for the sanctuary and exhaust systems for the restrooms and kitchen.
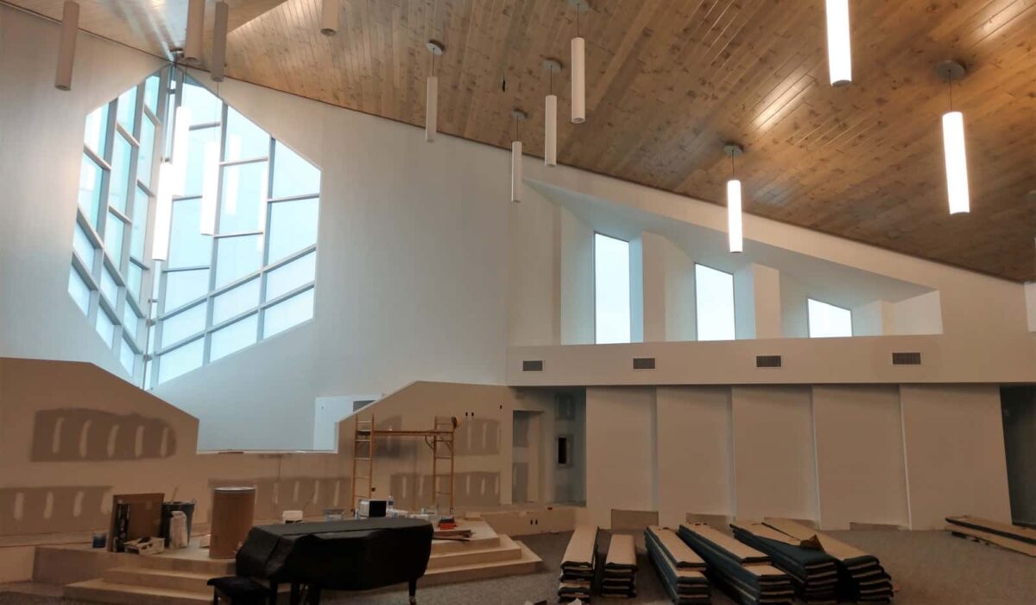
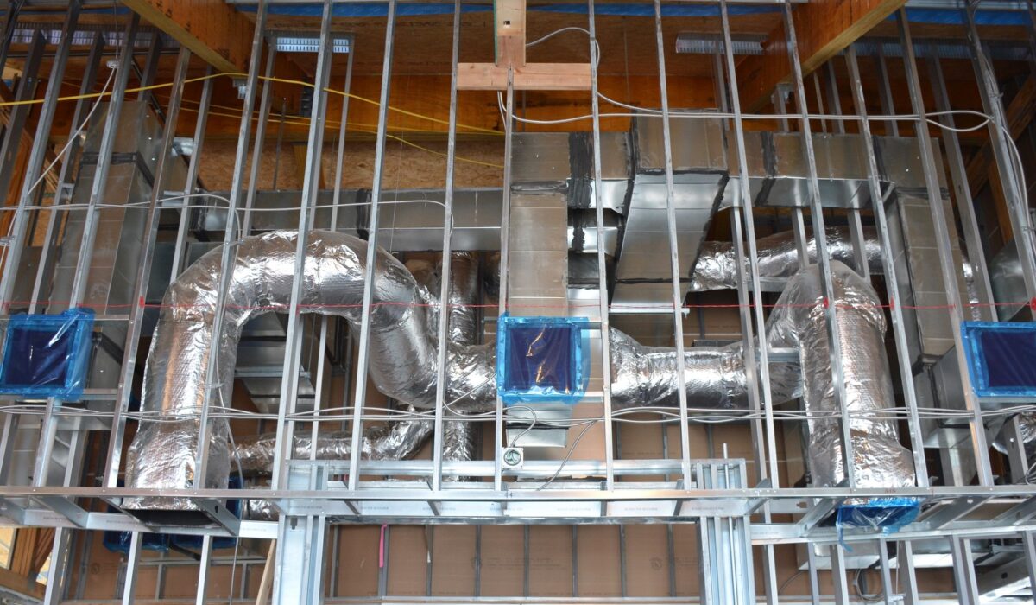
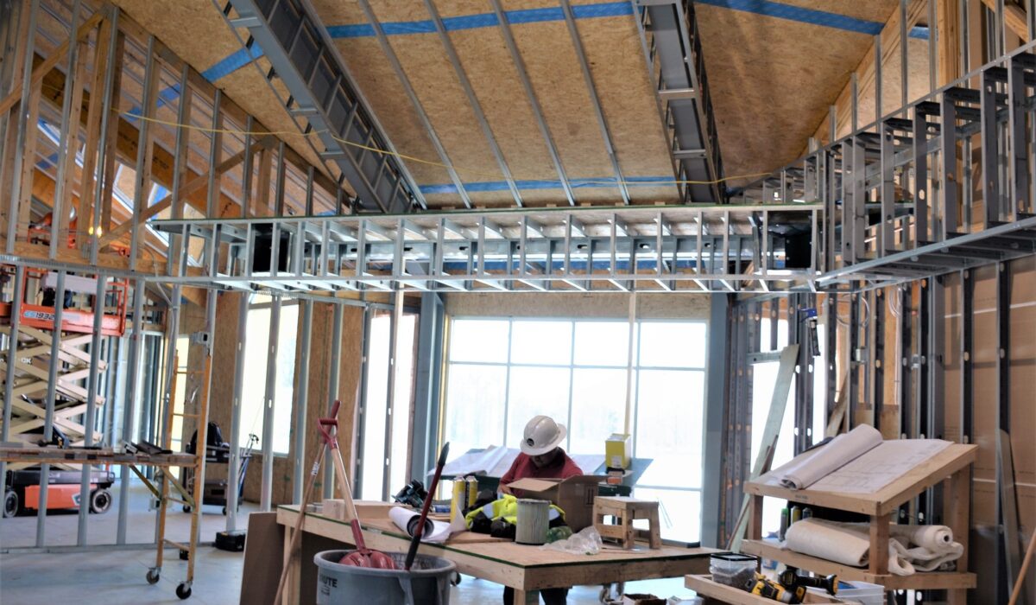
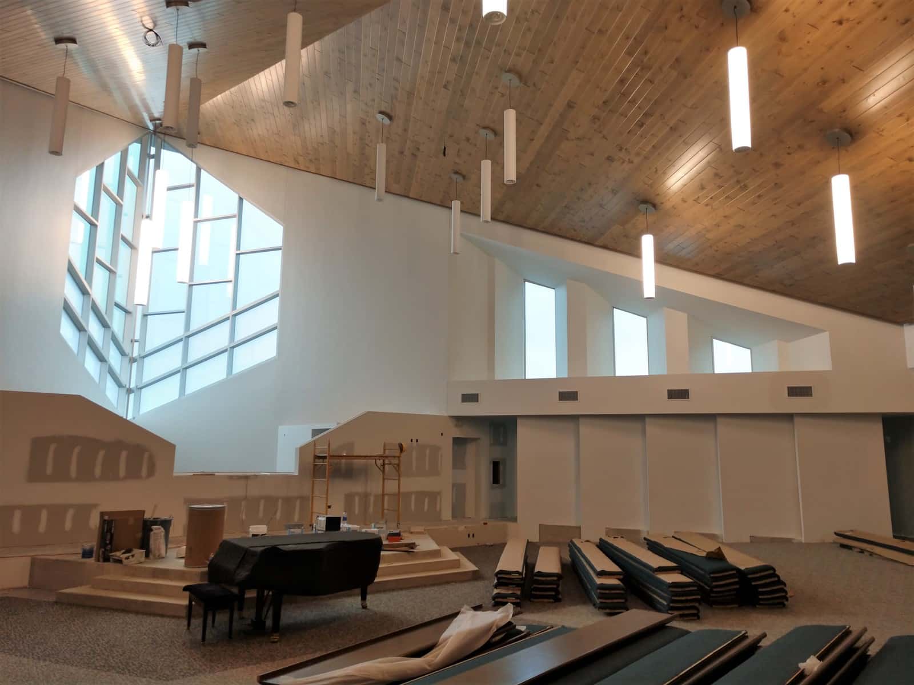
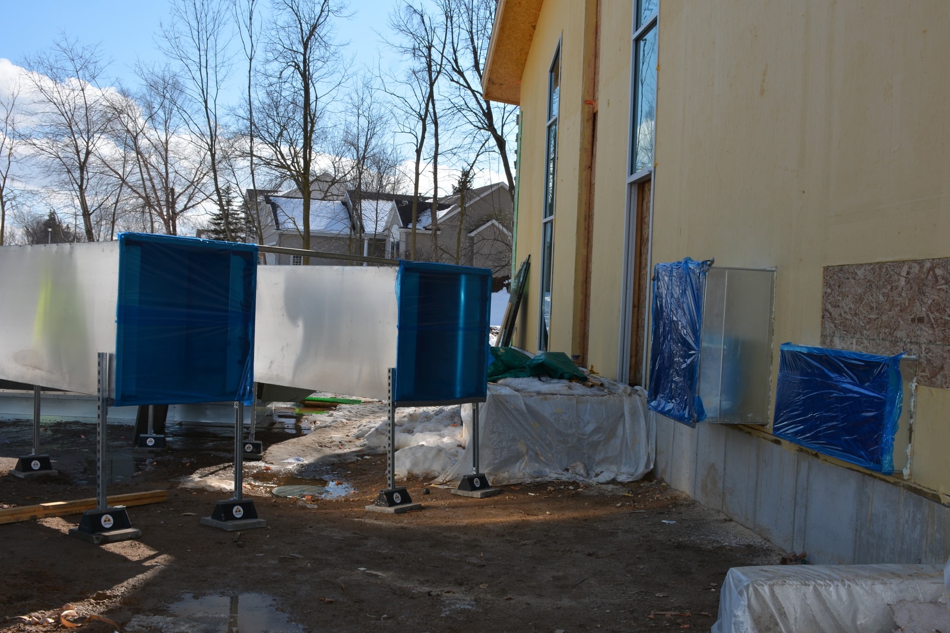
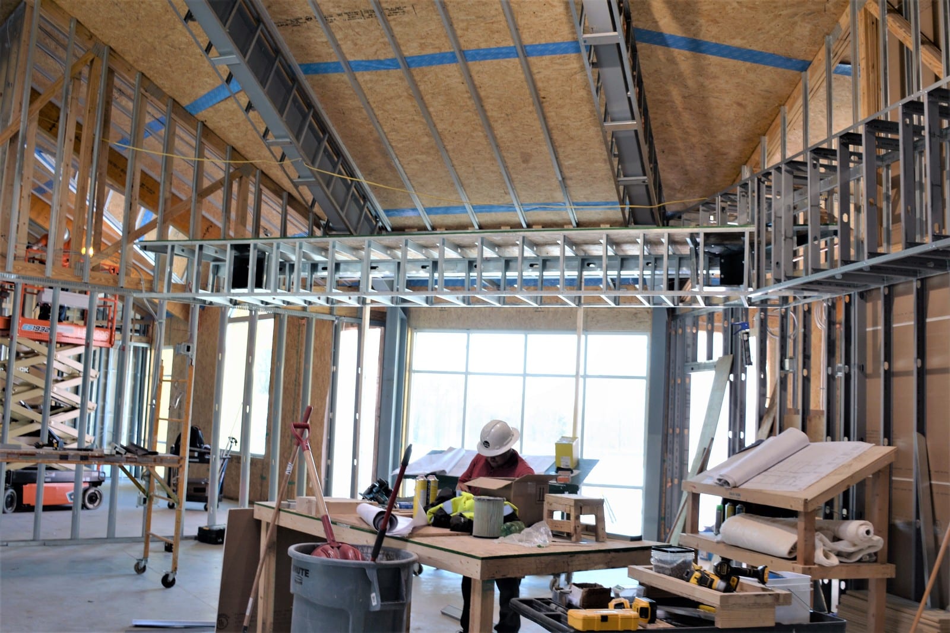
To ensure efficient coordination and minimize construction conflicts, VDM’s engineering team developed a detailed 3D Revit model for clash detection and system planning. The model proved especially valuable in navigating tight mechanical spaces and the sanctuary’s vaulted ceiling design, where routing ductwork and utilities presented unique challenges. Through early coordination and careful design, the project was completed efficiently and delivered a comfortable, reliable mechanical system that will serve the church for years to come.
Service
Design Build
Construction
Industry
Commercial
Location
Grand Rapids, MI
Completion Year
June 2021
Budget Range
$512,600
Size
20,800 sq ft