Addition and Renovation
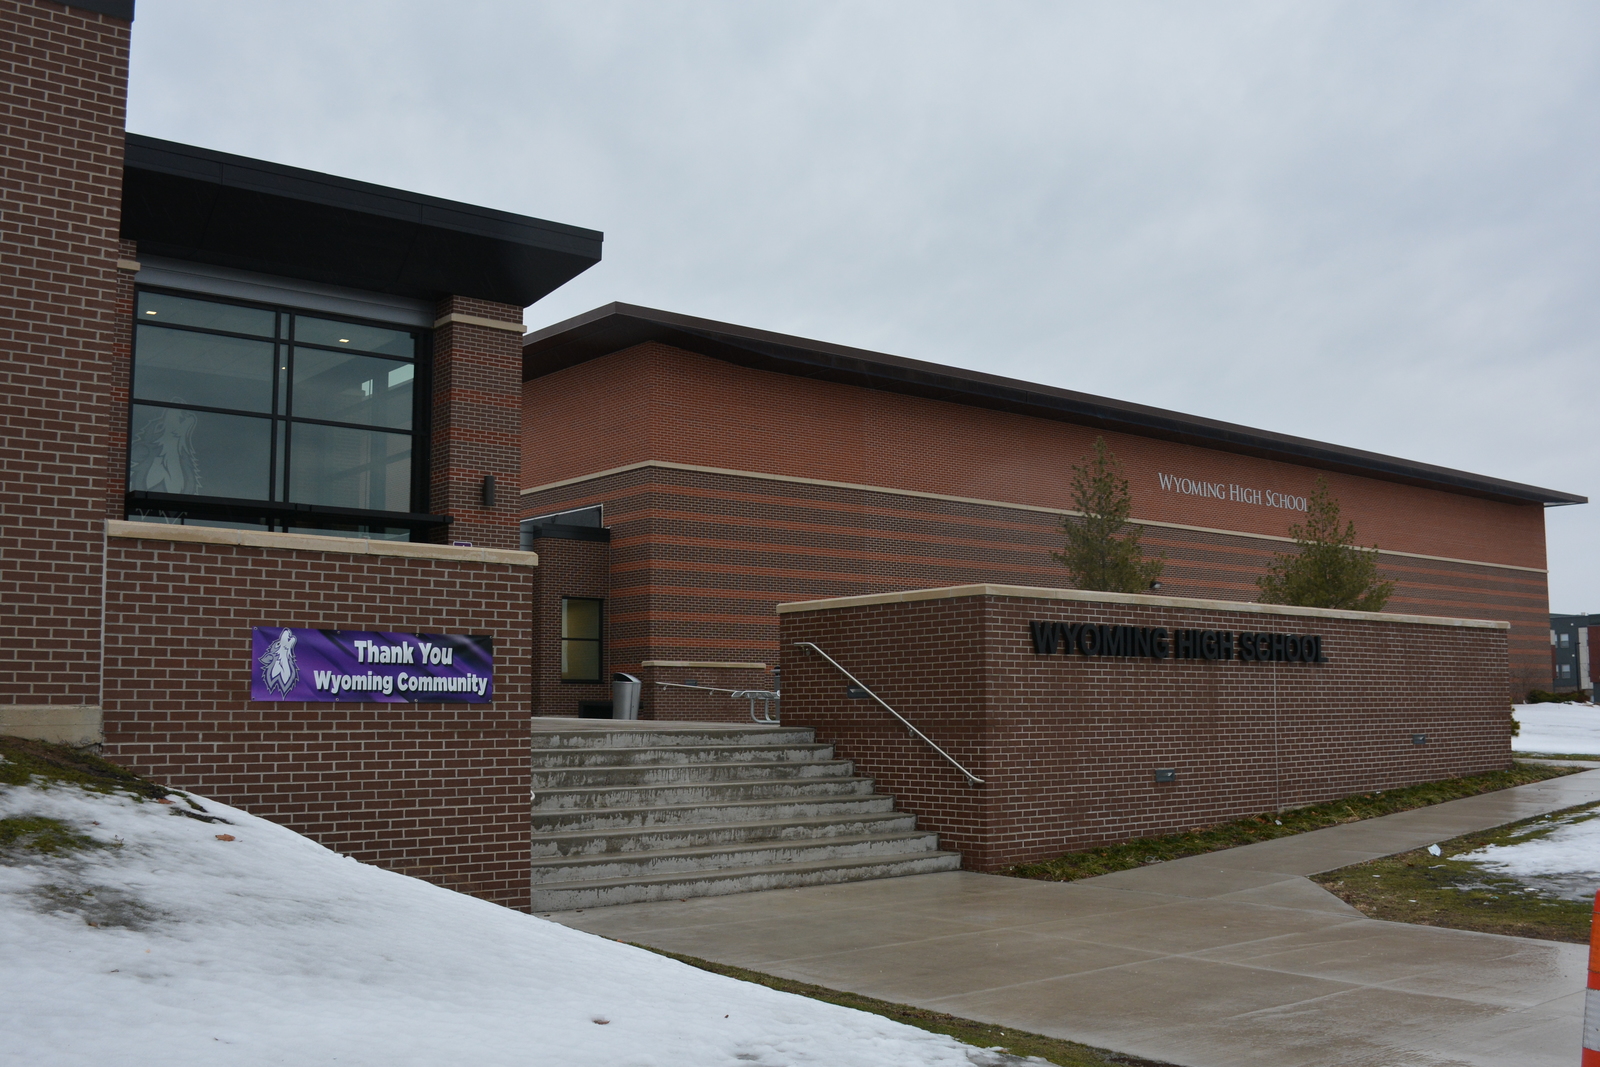
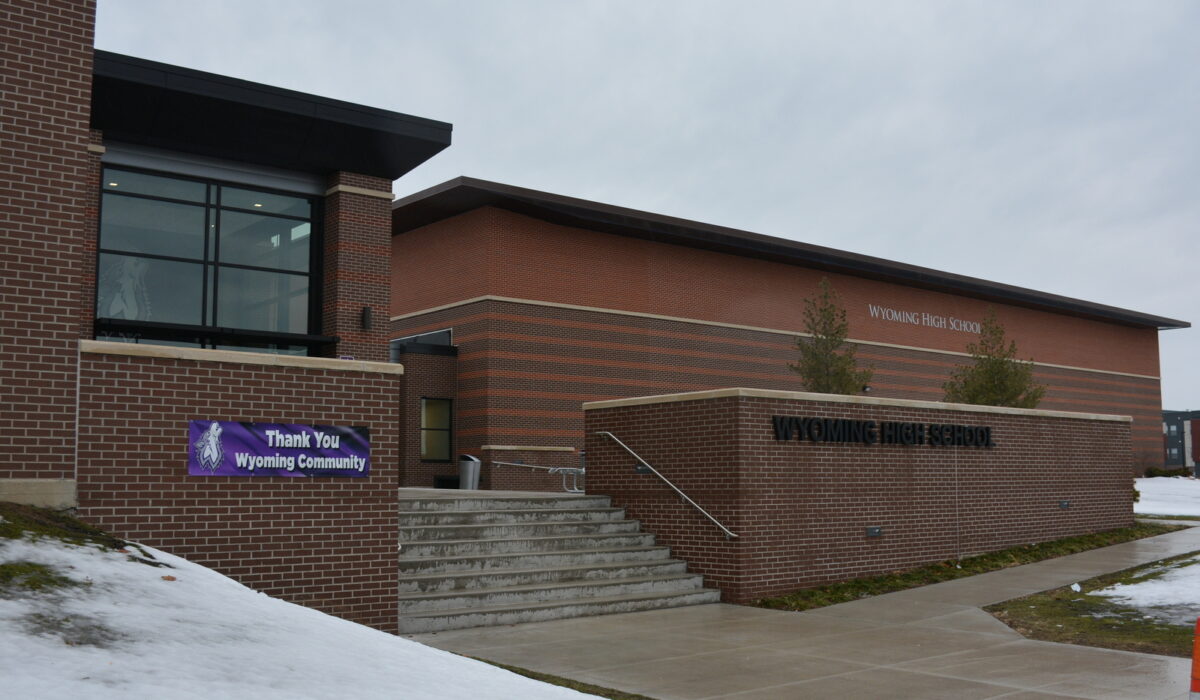
Wyoming High School
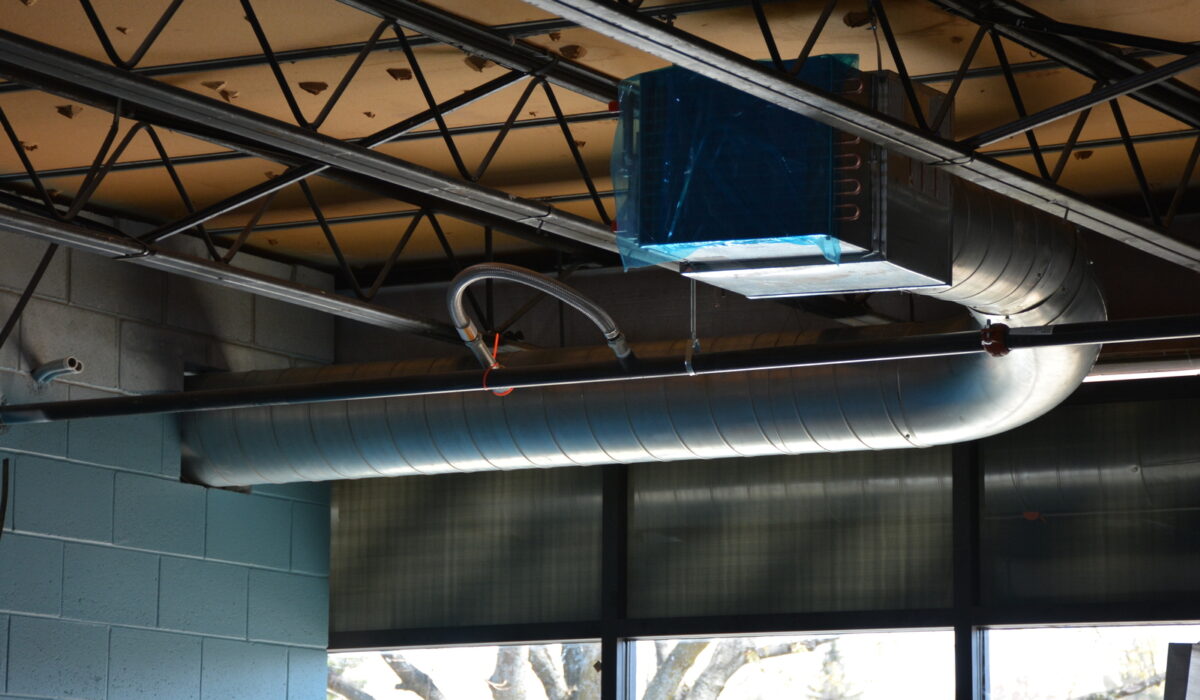
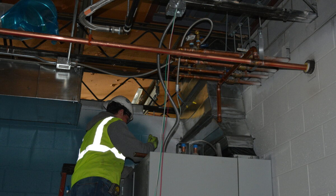
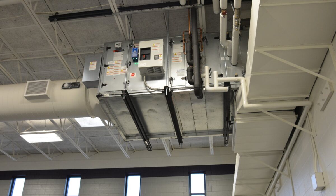
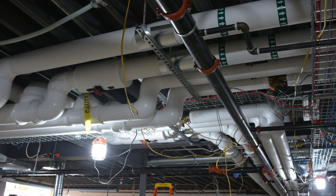
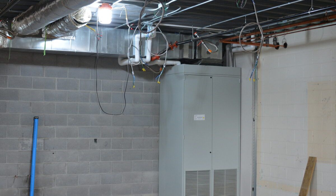
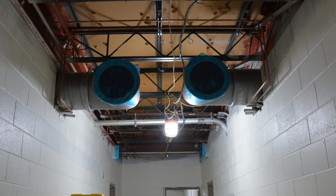
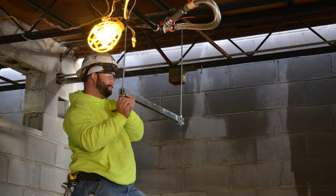
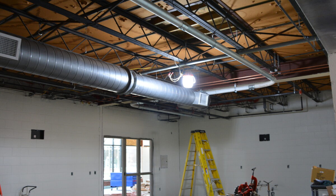
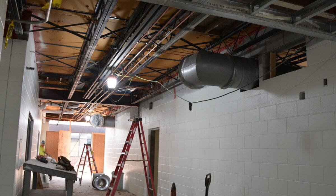
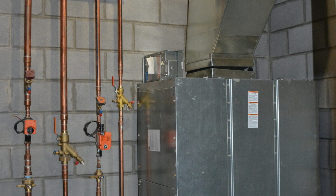
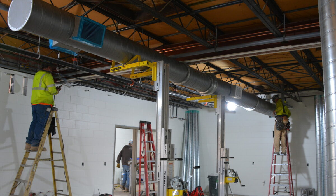
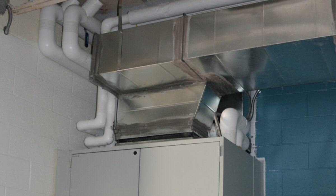
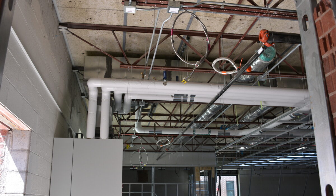
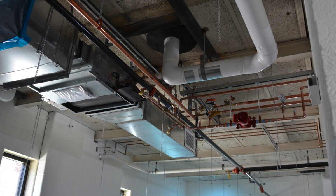
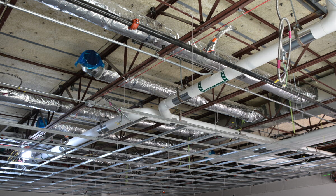
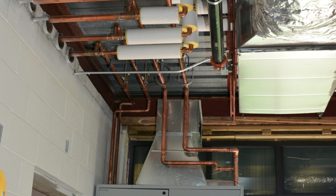
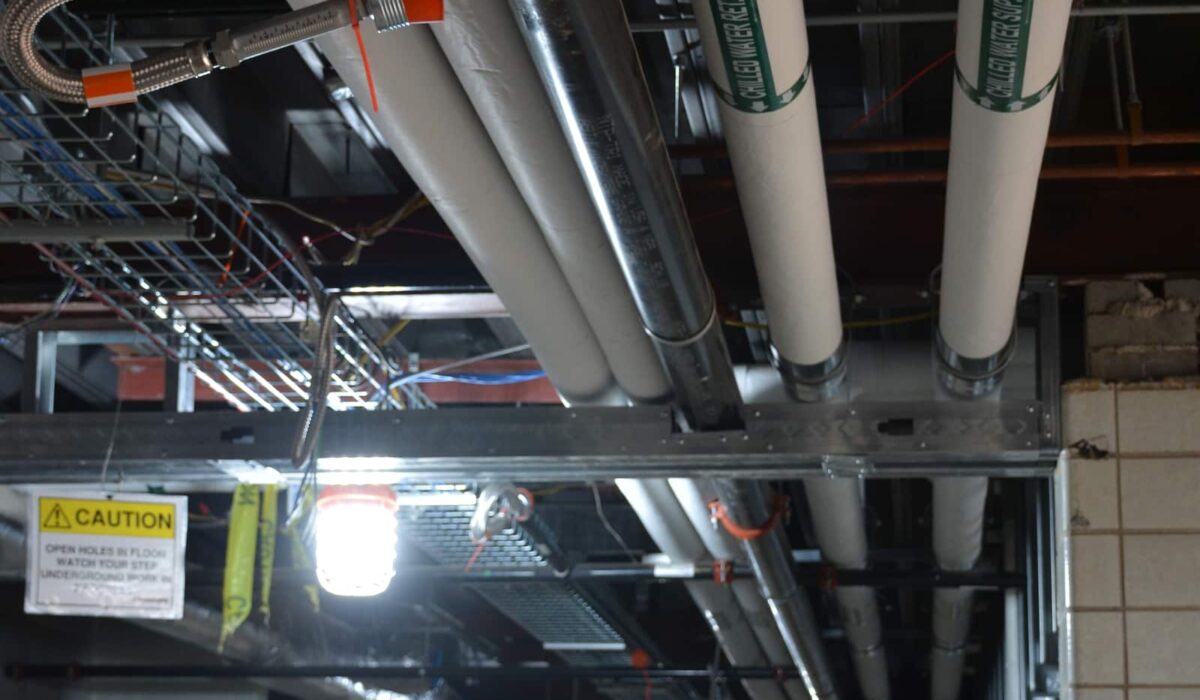
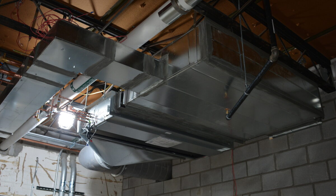
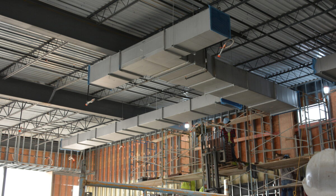
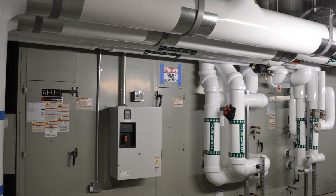
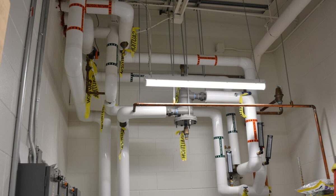
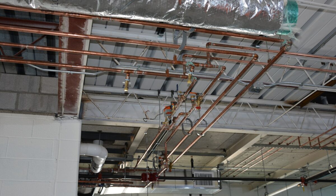
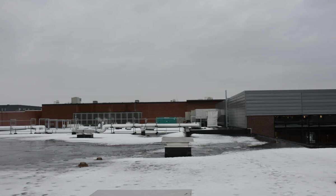
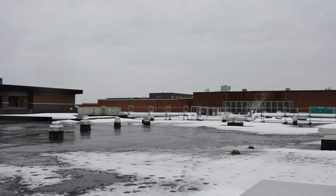
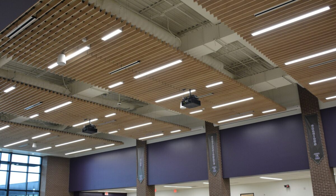
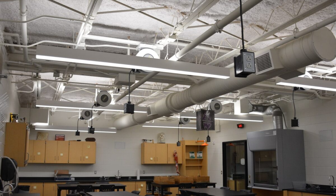
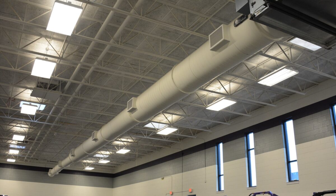
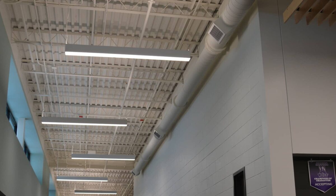
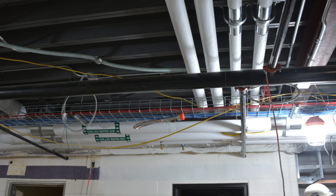
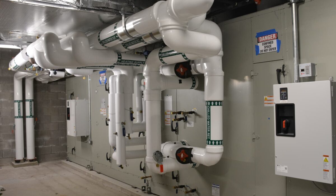
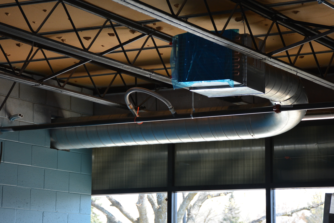
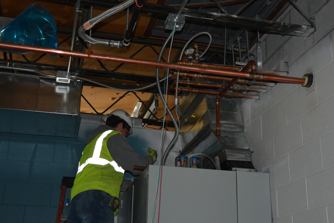
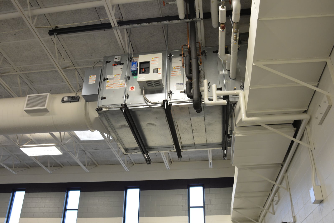
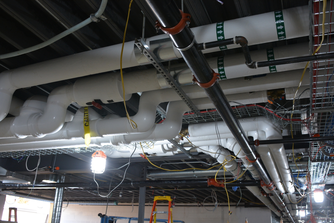
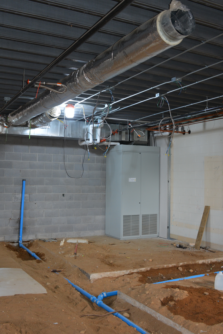
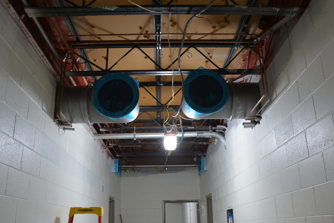
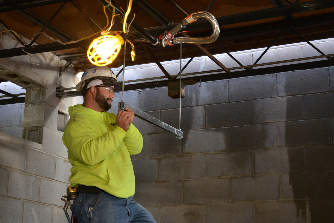
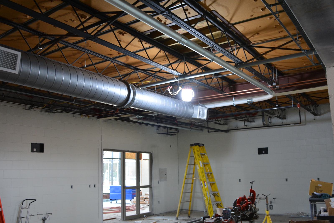
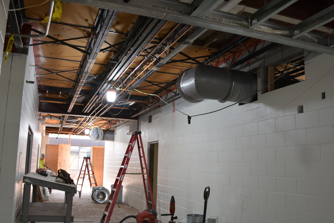
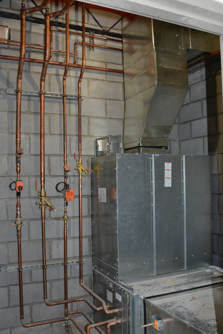
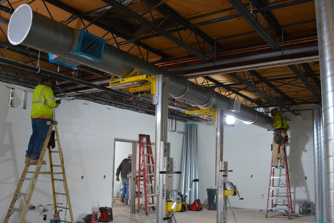
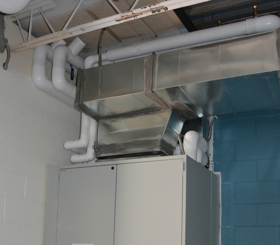
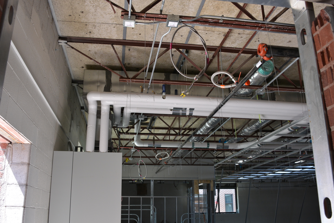
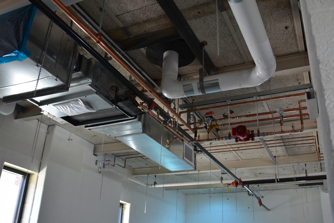
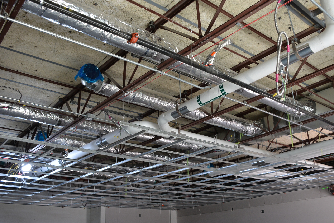
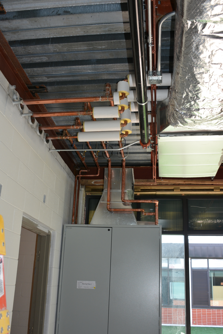
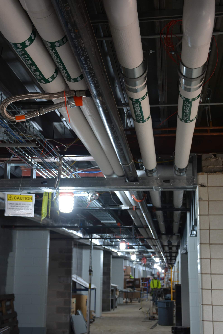
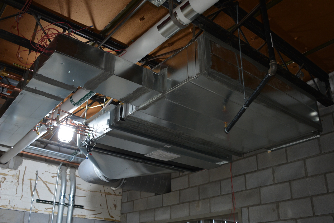
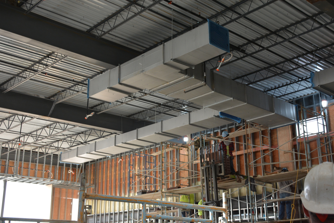
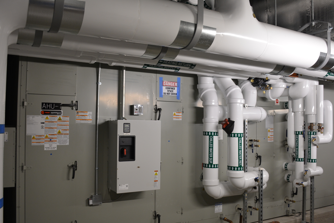
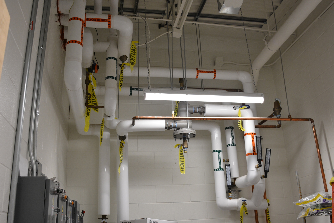
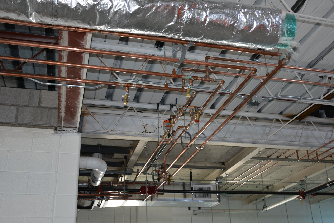
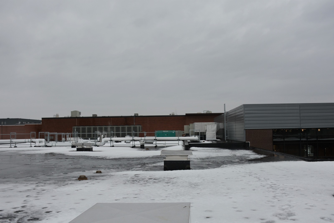
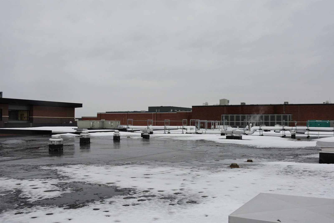
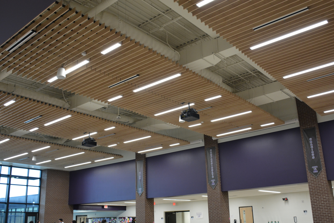
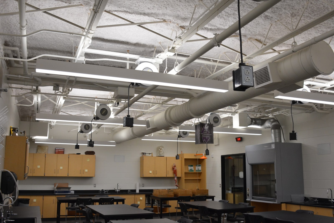
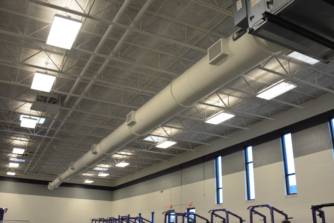
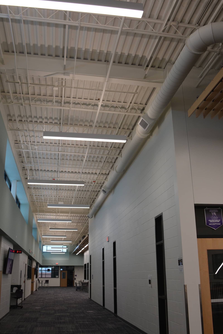
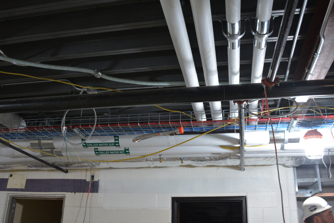
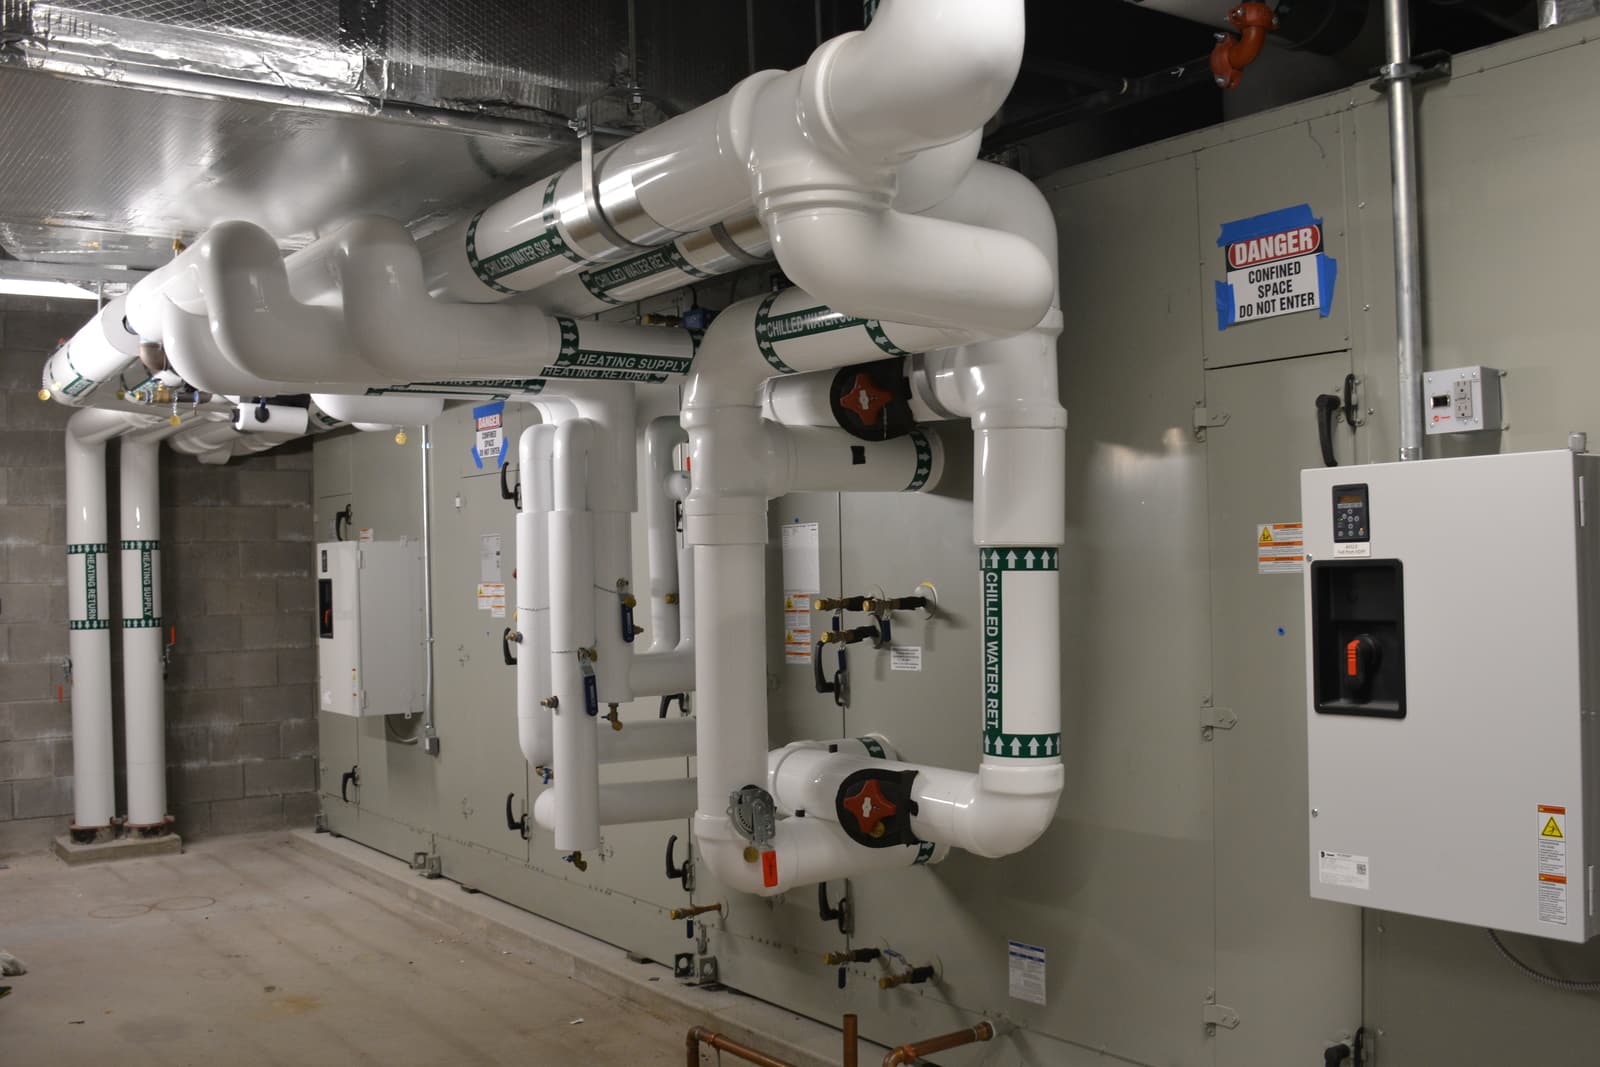
Van Dyken Mechanical served as the mechanical contractor for the Wyoming High School addition and renovation project, which included the construction of a new two-story, 74,700-square-foot addition and extensive upgrades to the existing facility. The project involved the installation of new HVAC systems throughout the addition, modernization of existing building systems, a complete plumbing scope, hydronic piping systems, and testing and balancing of both air and water systems. Major equipment installations included a 410-ton chiller, multiple air handling units and energy recovery units, snowmelt systems, pumps, exhaust systems, VAVs, unit ventilators, air purification systems, and hundreds of grilles, registers, and diffusers.
Completed over four phases spanning more than two and a half years, the project required careful coordination to maintain a safe, comfortable, and operational learning environment throughout construction. One of the greatest challenges was keeping occupied portions of the school heated, accessible, and functional while major renovations were underway. The project team also navigated unforeseen existing plumbing conditions and significant schedule disruptions caused by the COVID-19 pandemic, including periods when work was limited to critical areas of the facility. Through detailed planning and collaboration, the project was successfully completed while minimizing impacts to students, staff, and daily school operations.
Service
Construction
Industry
Educational
Location
Wyoming, MI
Completion Year
November 2021
Budget Range
$5,722,000
Size
211,400 sq ft