Glatt 500-5
Perrigo Plant 4
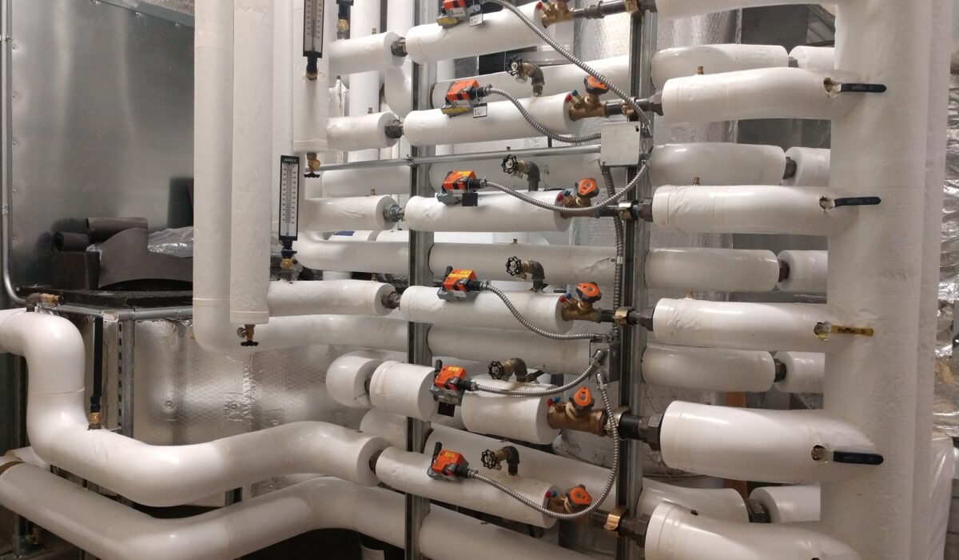
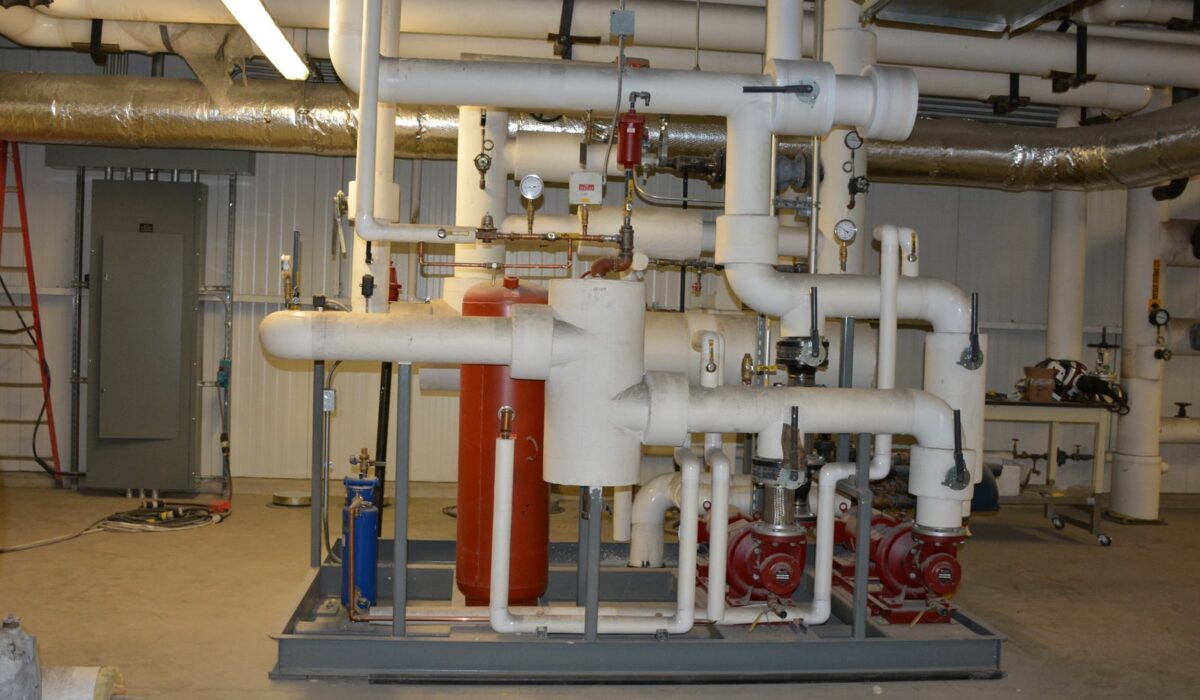
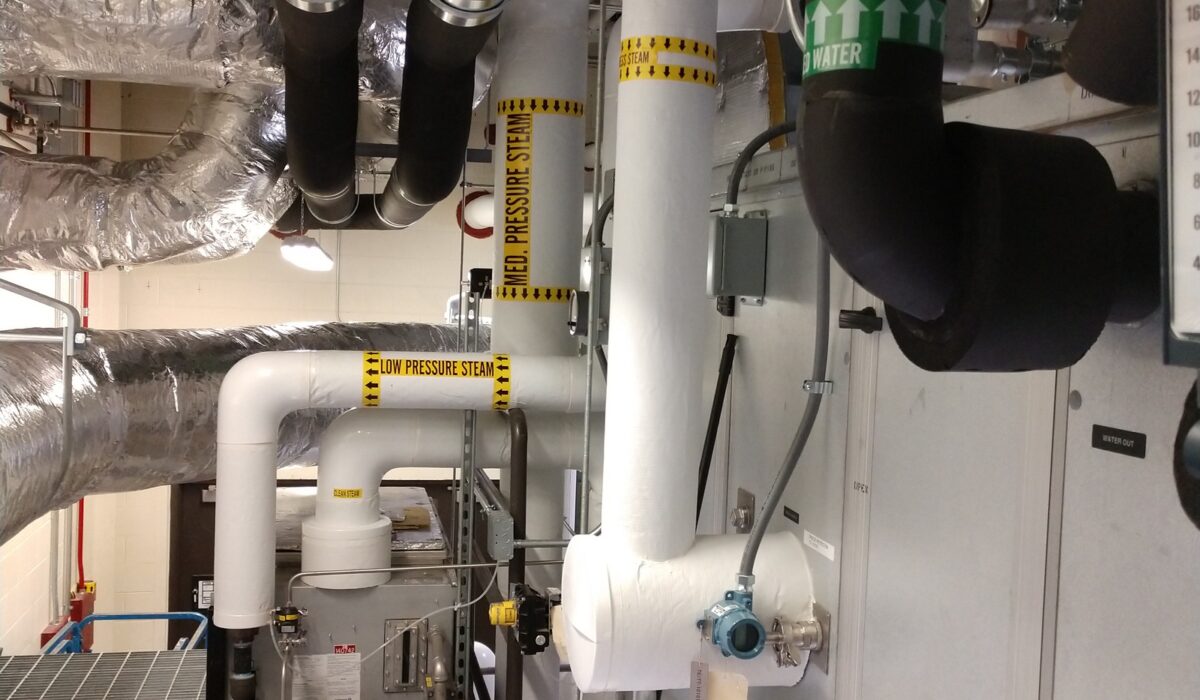
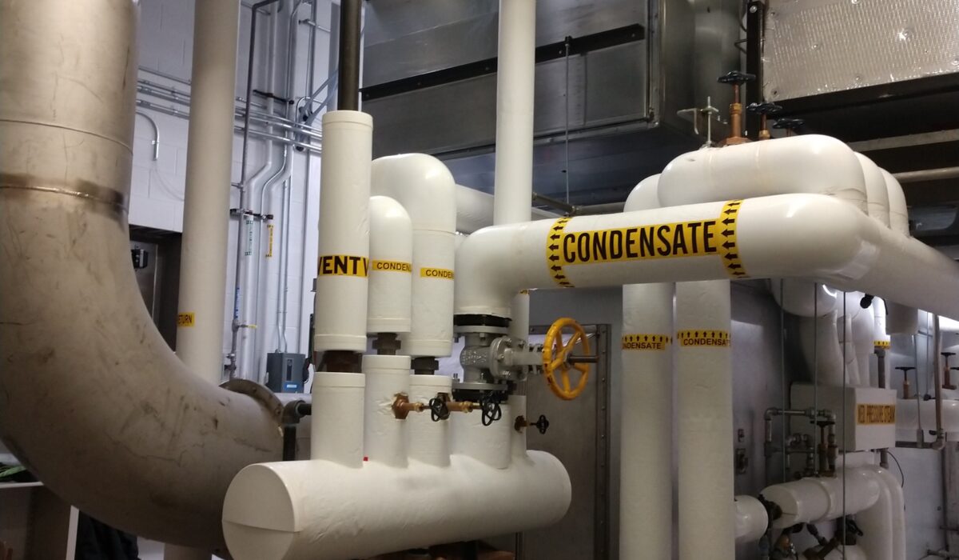
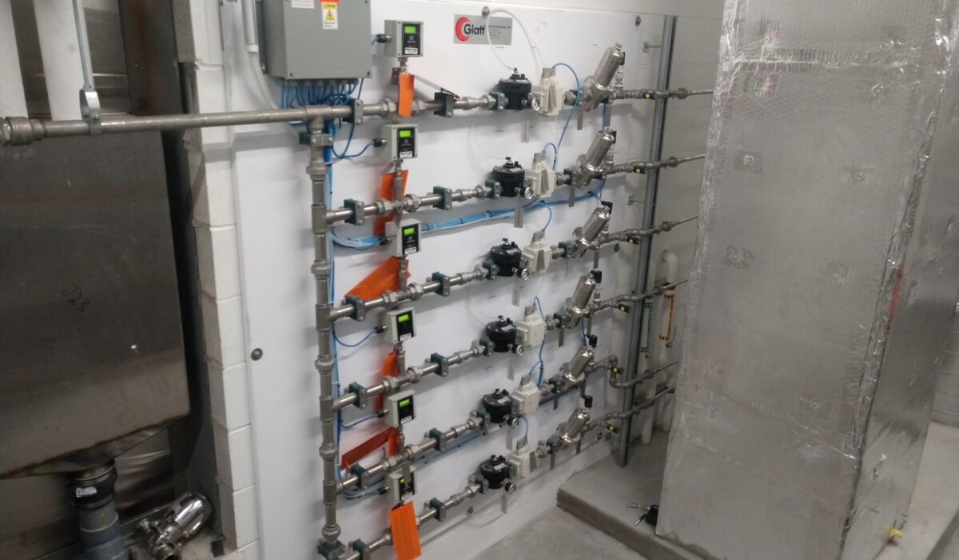
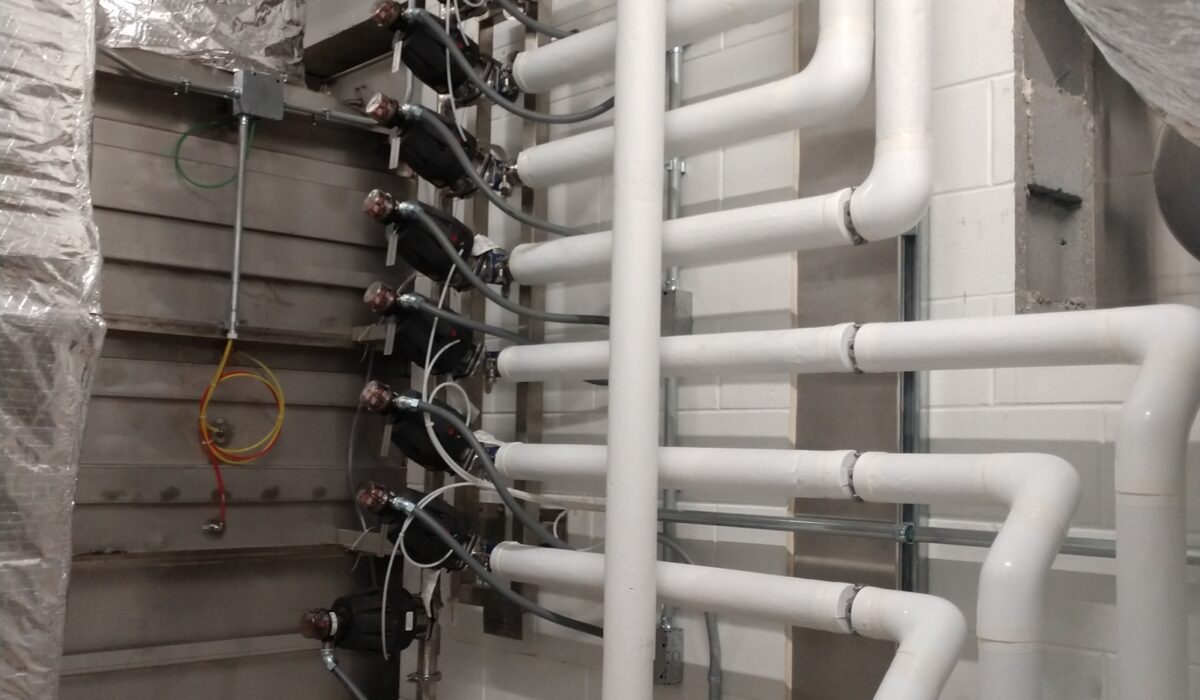
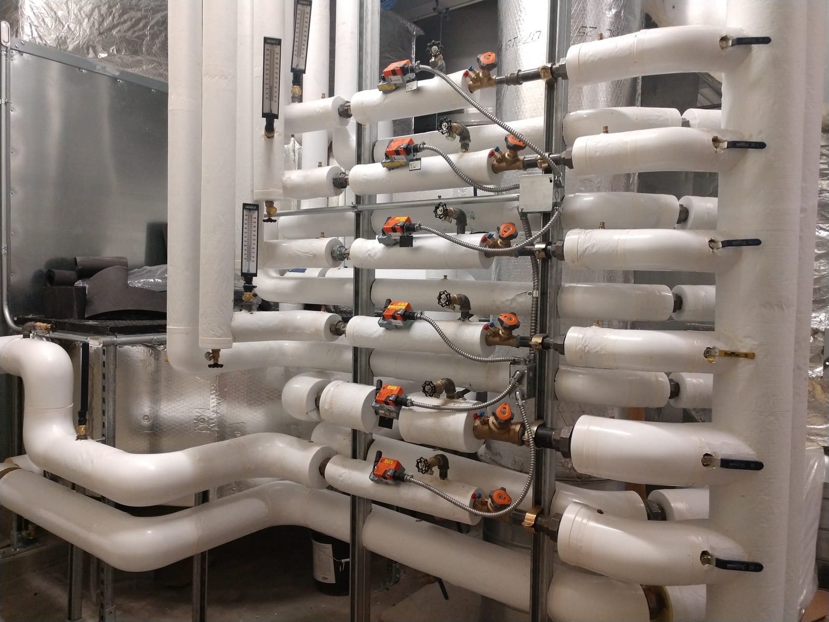
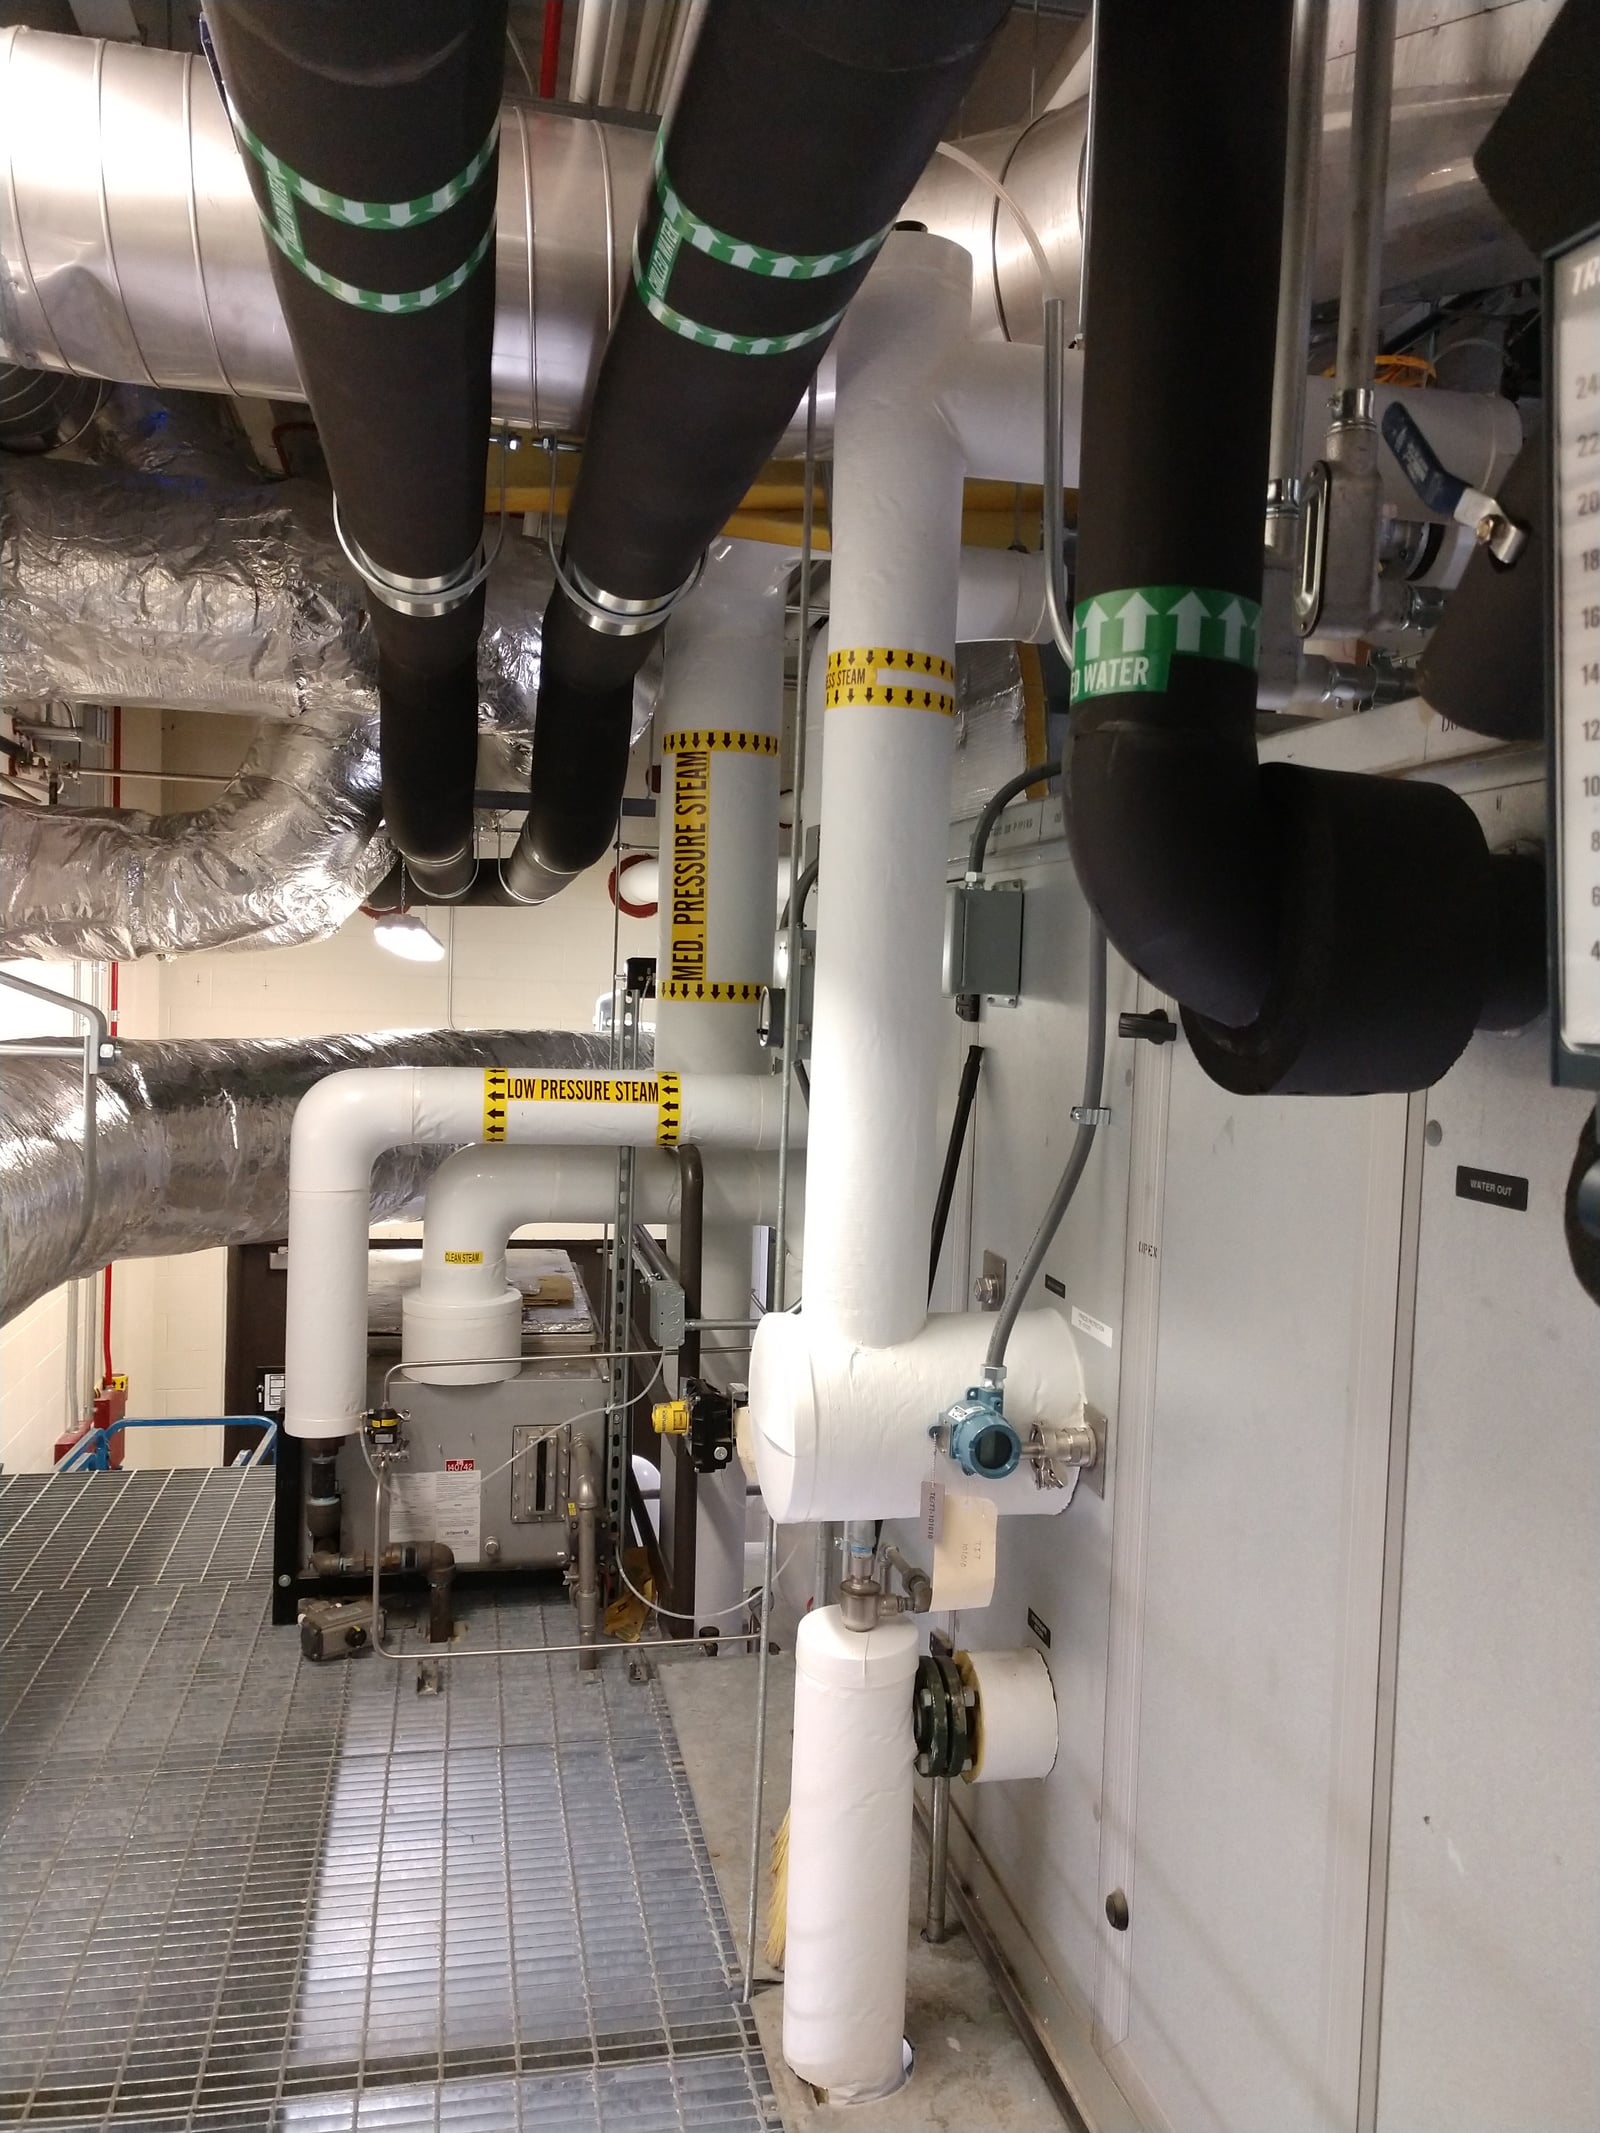
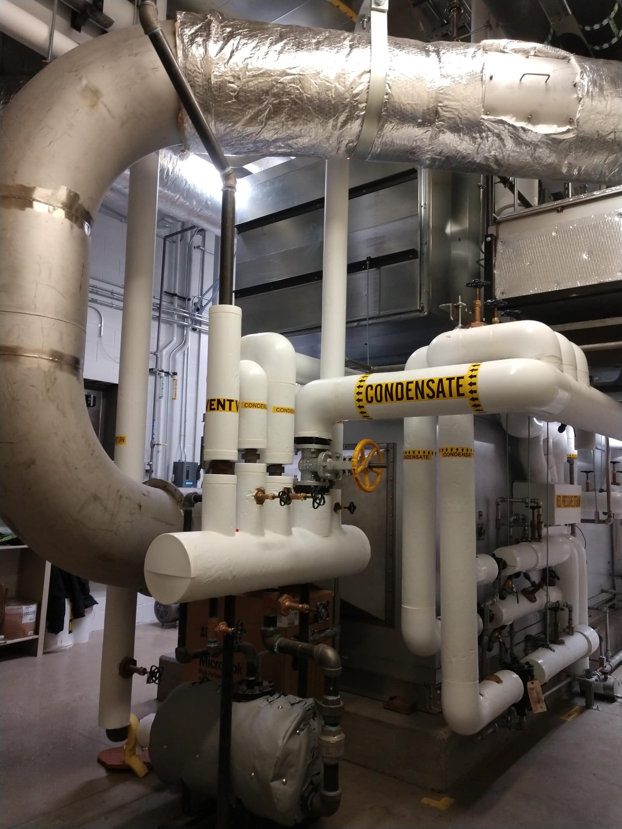
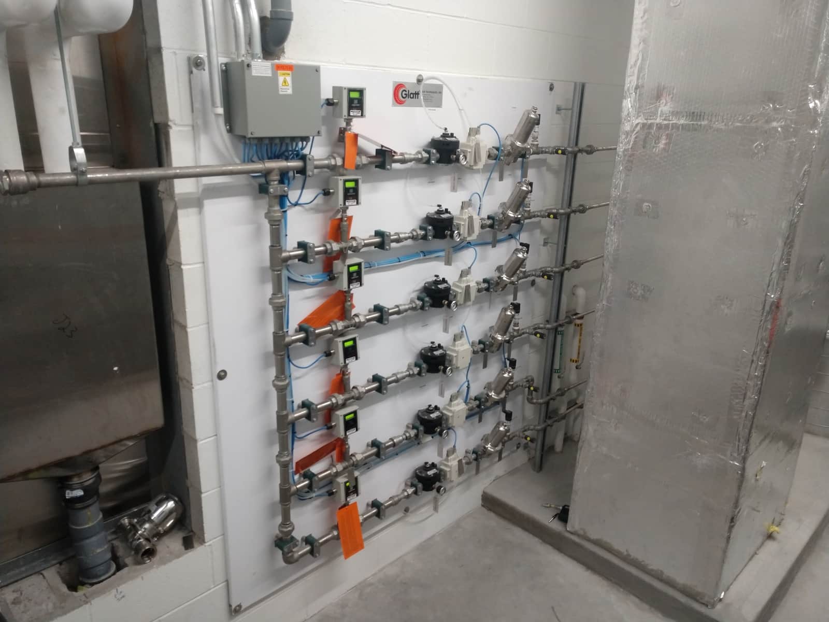
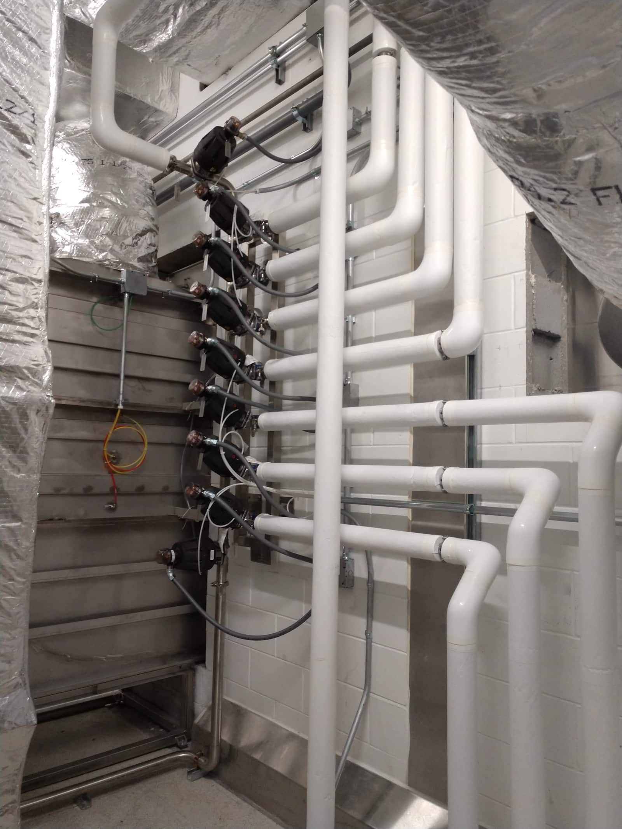
This project transformed 15,000 square feet of existing warehouse space into a new two-story manufacturing suite featuring a fluidized bed processor, upper-level material charging area, process equipment storage, and in-process staging space. To support the new manufacturing operations, Van Dyken Mechanical designed and installed extensive utility infrastructure, including chilled water, steam, compressed air, heating hot water, purified water, CIP piping, HVAC systems, dust collection, process air systems, temperature controls, and building automation.
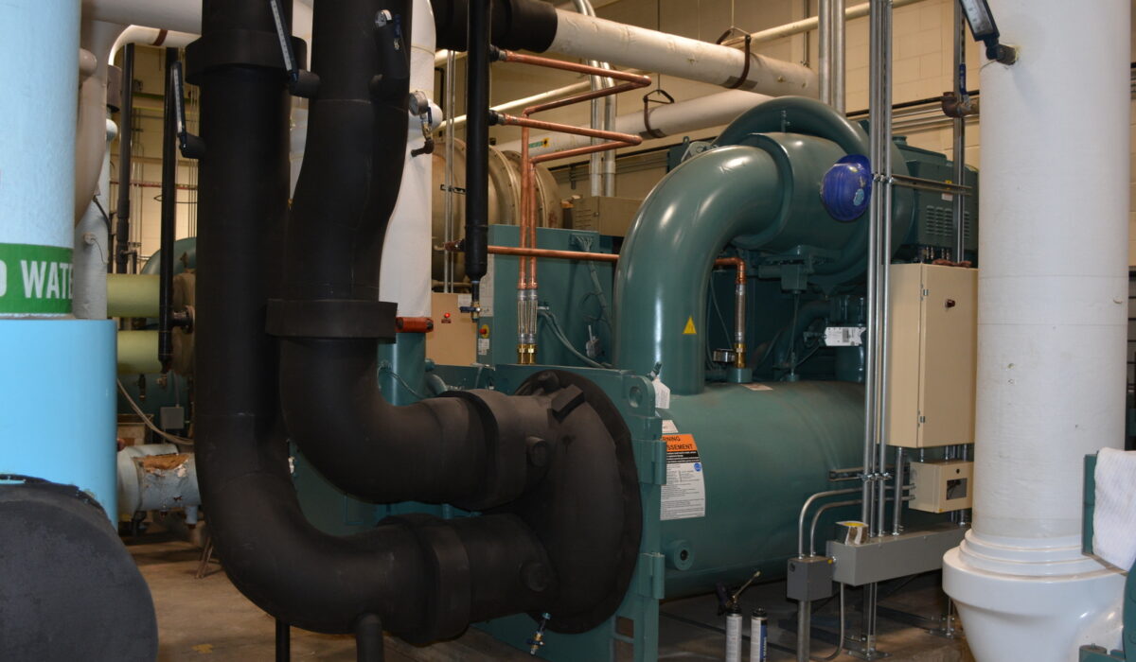
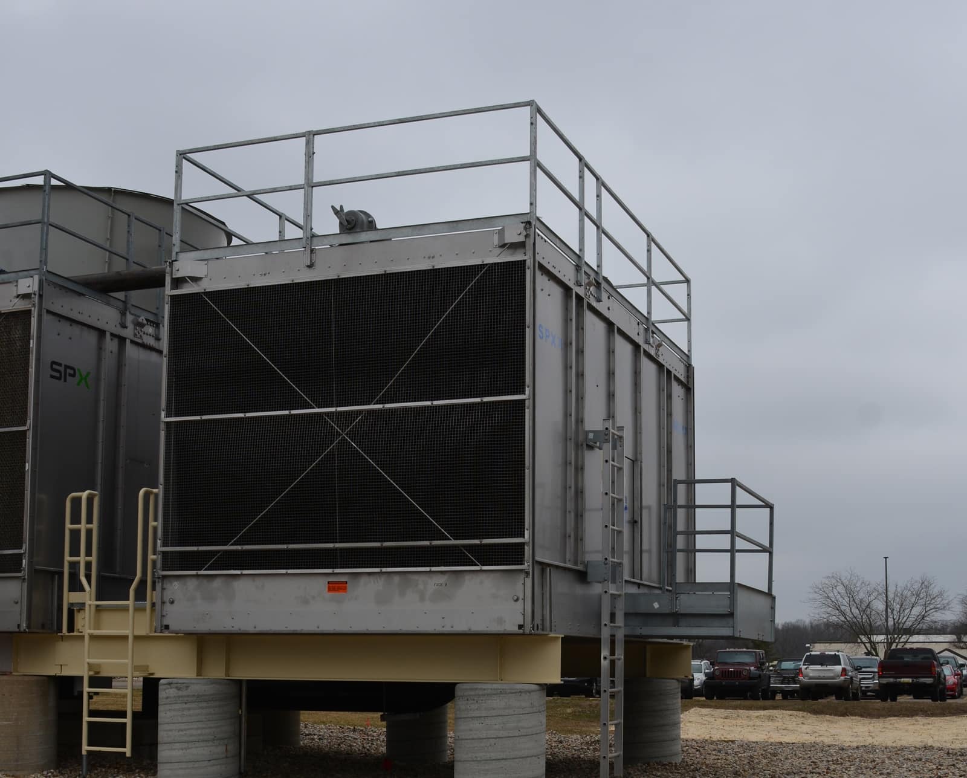
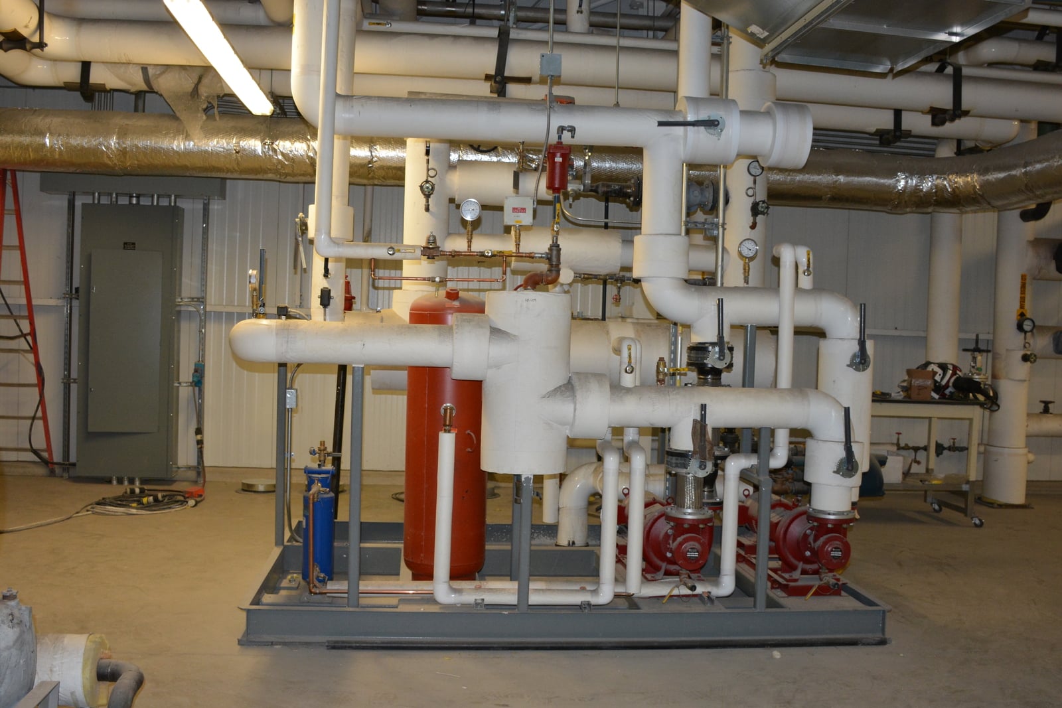
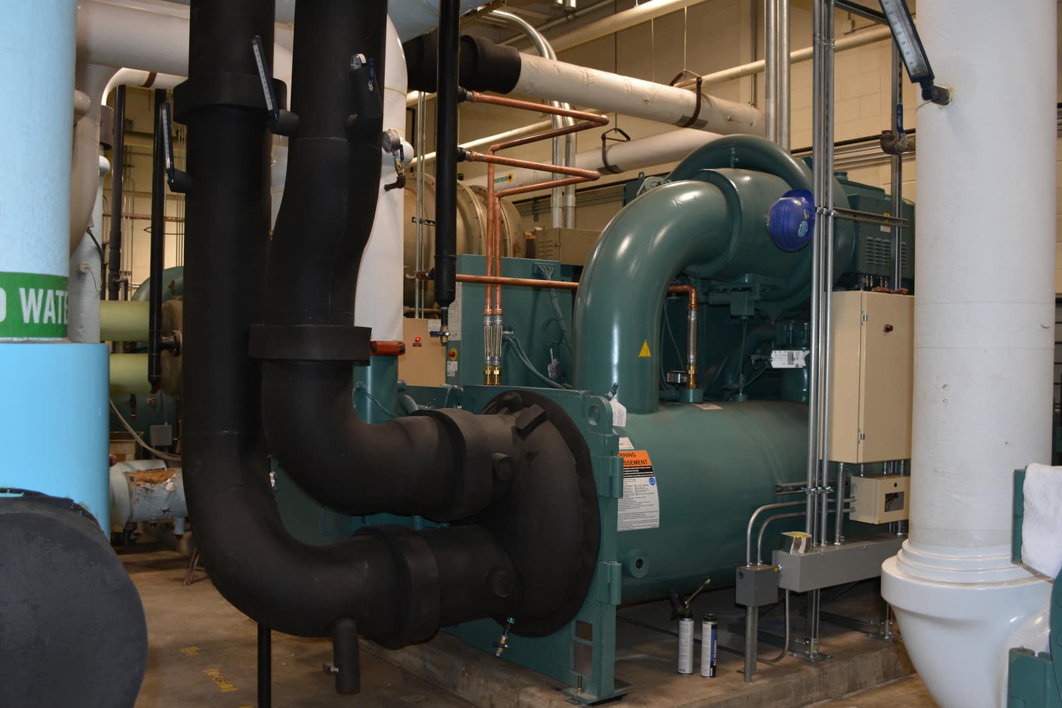
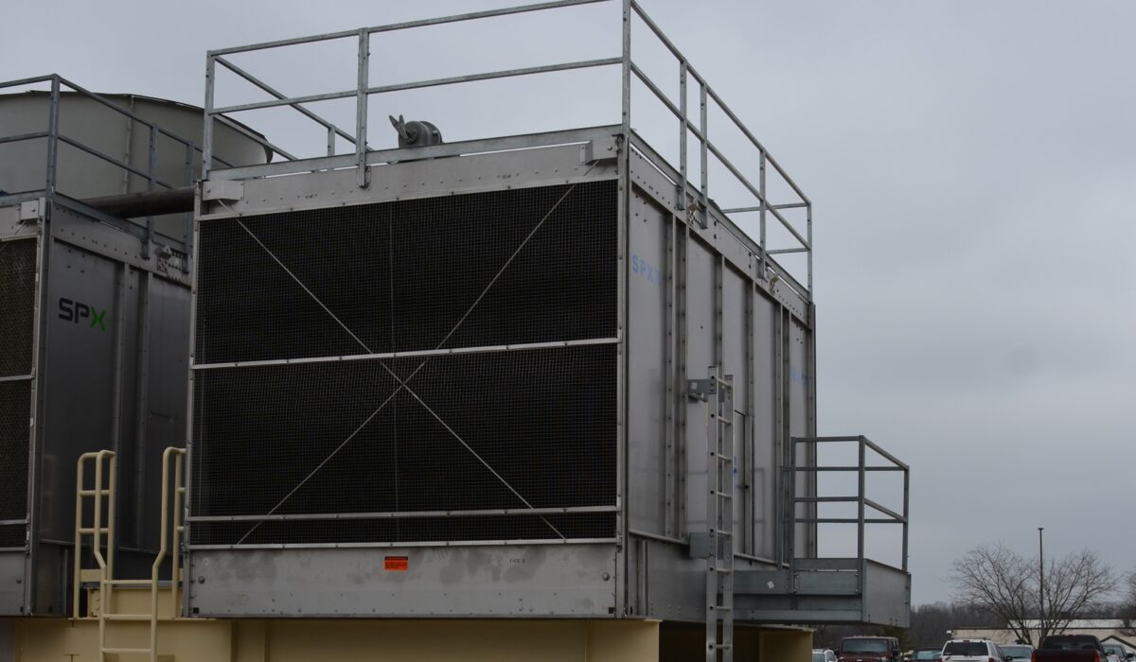
A significant challenge of the project was expanding the facility’s physical plant to accommodate the increased utility demands. The project required the installation of a larger chiller, an additional cooling tower cell, upgraded heating water systems, new pumps, heat exchangers, and a 10-inch chilled water main to serve the expanded production area. Converting the existing warehouse into a two-story manufacturing environment also required the relocation of existing piping, ductwork, and process systems while maintaining facility operations. Through careful planning and close coordination with production personnel, the project was completed with minimal disruption and provided the infrastructure necessary to support the facility’s growing manufacturing capacity.
Service
Design Build
Construction
Industry
Manufacturing
Location
Allegan, MI
Completion Year
March 2022
Budget Range
$4,700,000
Size
15,000 sq ft